


Brand New Townhomes & Flats
Whether you're searching for a cozy one-bedroom retreat or the added space of a two- or three-bedroom home, Heights at Magnolia offers a diverse selection of thoughtfully designed rental townhomes and flats to suit every stage of life. Each floorplan is crafted with open living areas, contemporary designer finishes, smart-home technology, and exceptional attention to detail, creating a home that delivers both flexibility and elevated everyday living.
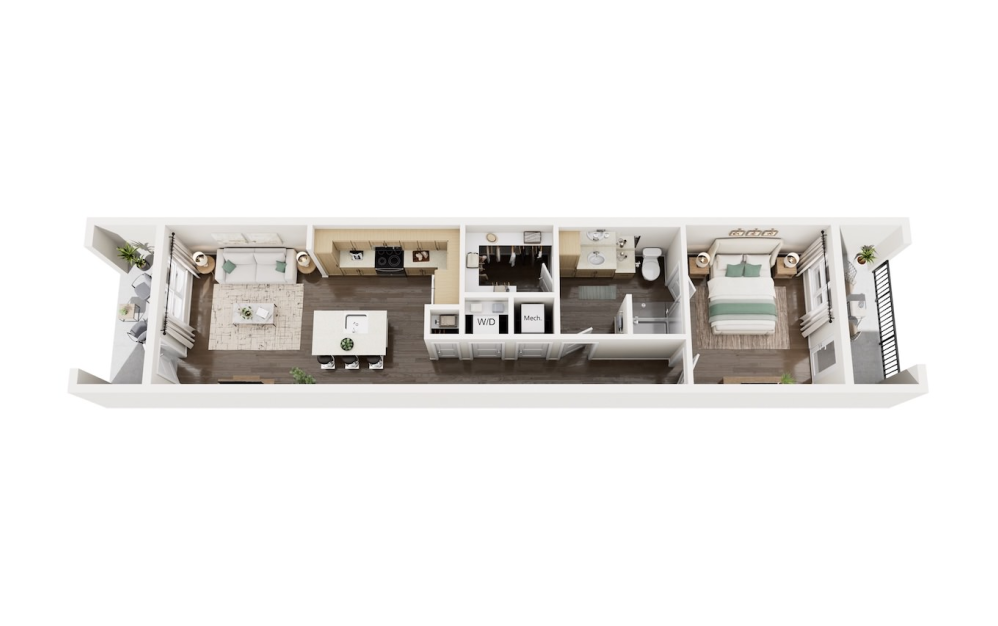
The Scarlett (A-1-ANSI)
1 bed1 bath763 sq. ft.
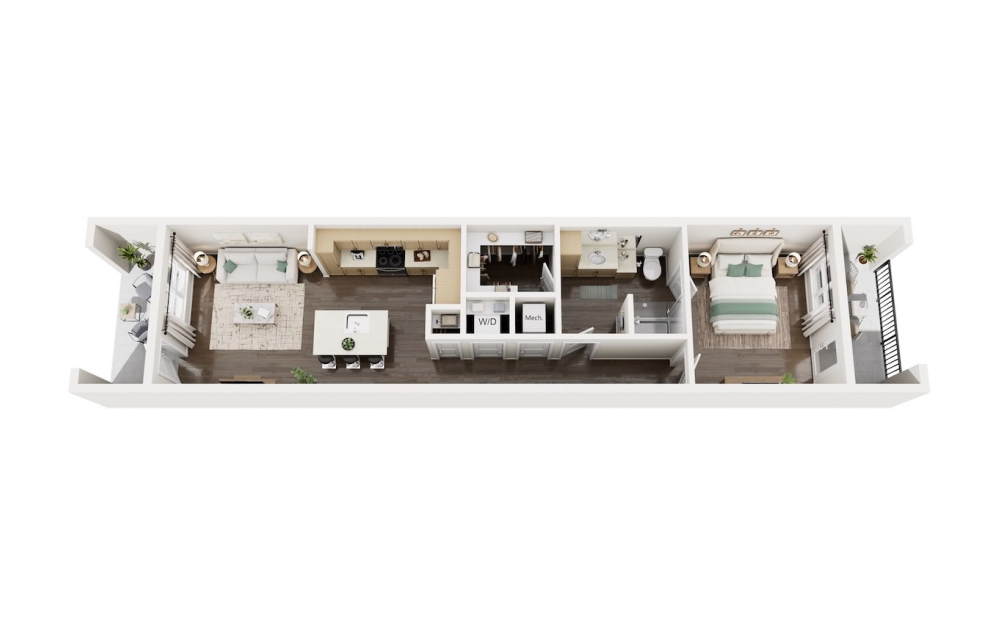
The Selene (A-1 )
1 bed1 bath770 sq. ft.
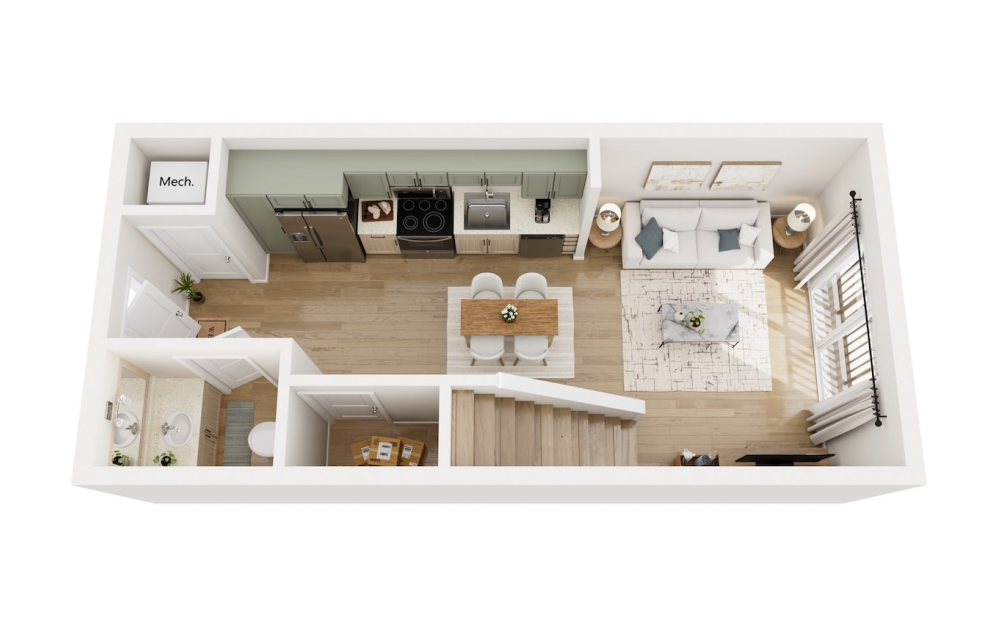
Kingsford (A2 (A2-U + A2-L))
1 bed1.5 bath841 sq. ft.
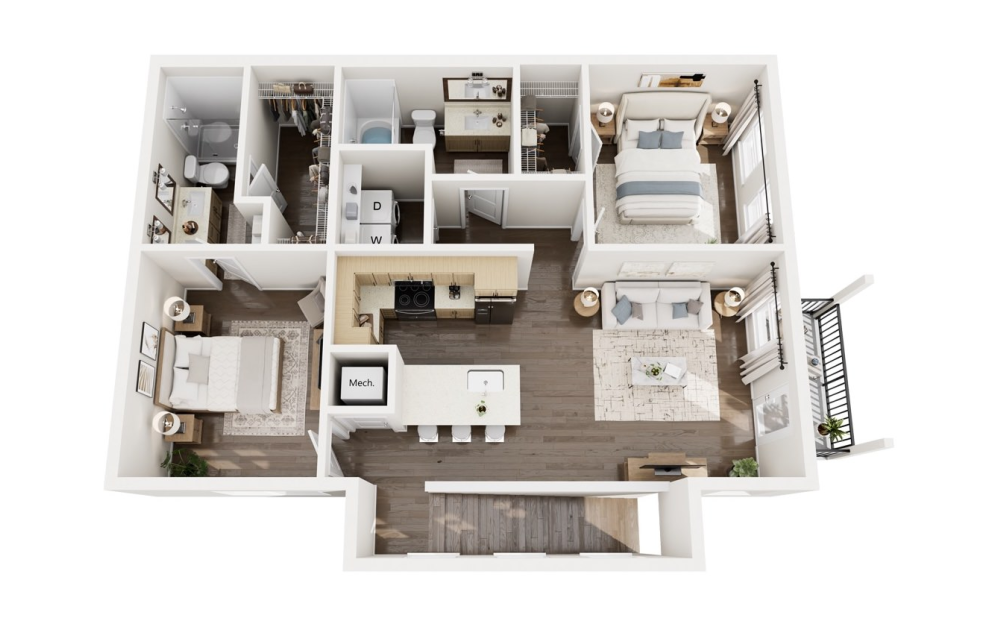
The Rose (B1)
2 bed2 bath960 sq. ft.
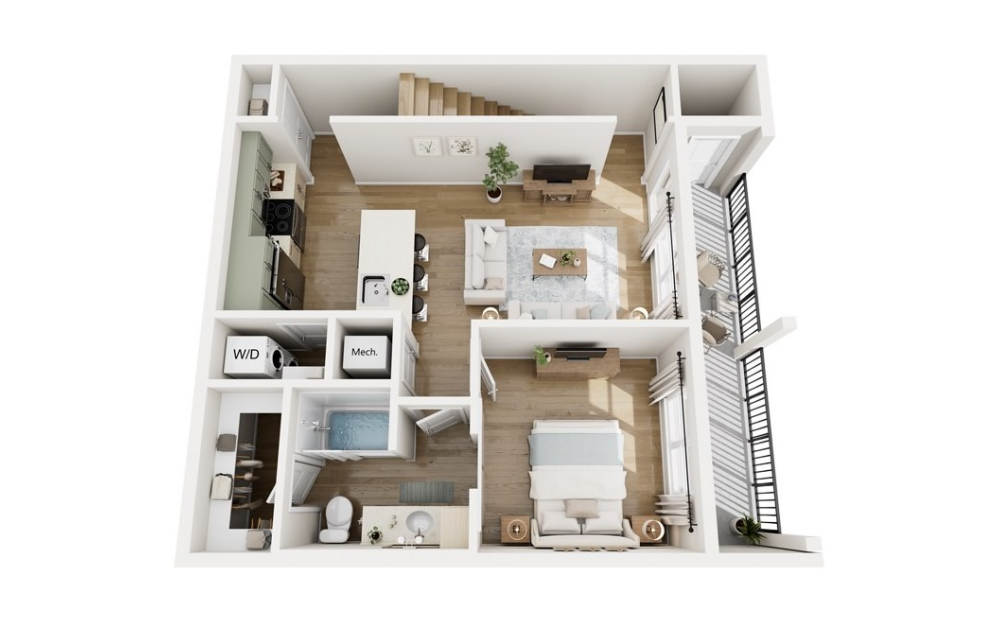
The Dane (B4 (B4-U + B4-L))
2 bed2 bath1073 sq. ft.
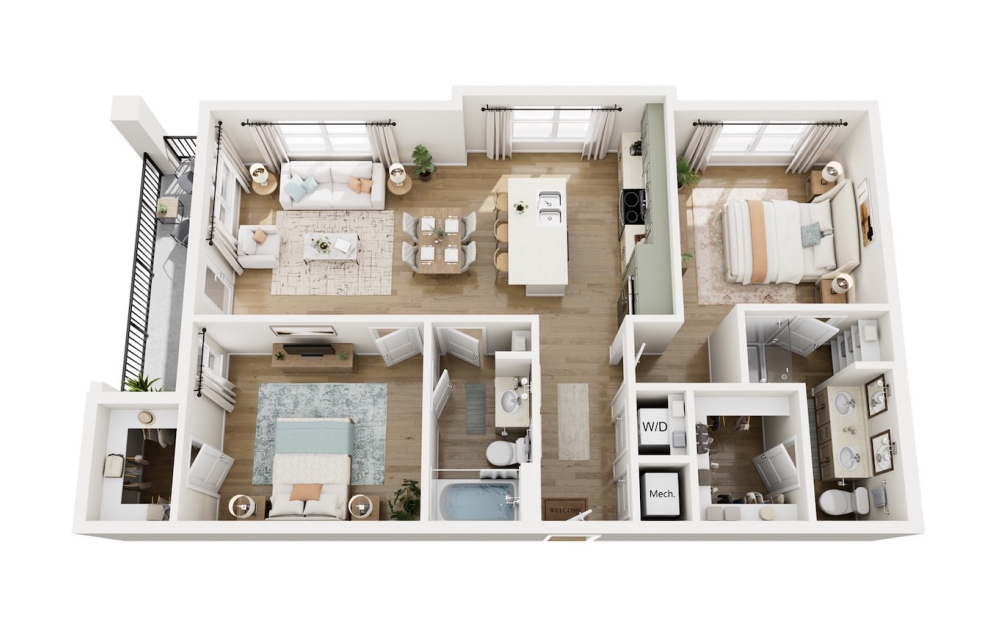
The Noelle (B2-ANSI)
2 bed2 bath1105 sq. ft.
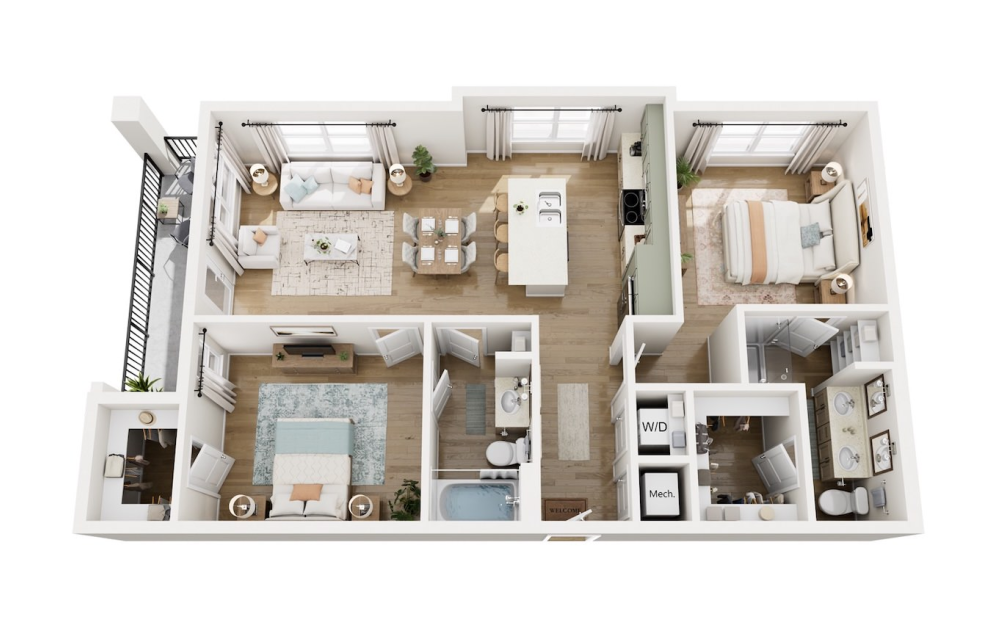
The Kensington (B2)
2 bed2 bath1106 sq. ft.
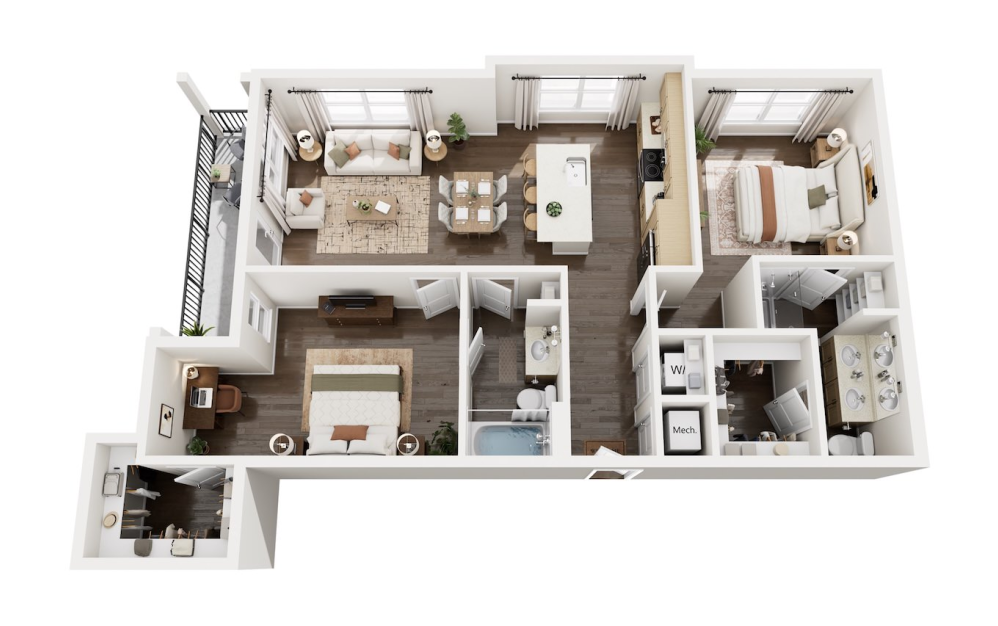
The Waverly (B3)
2 bed2 bath1158 sq. ft.
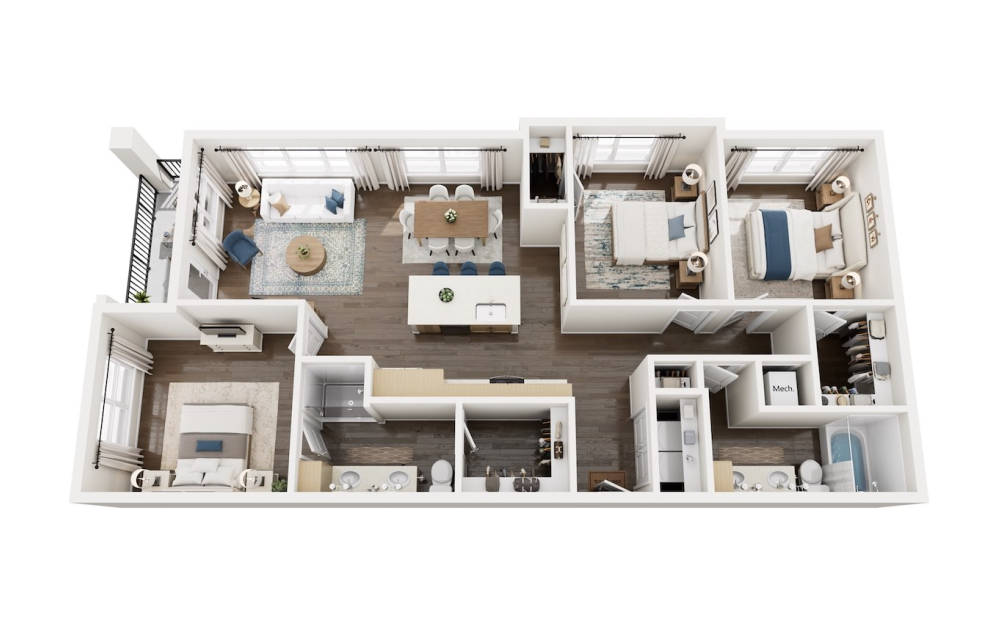
The Beaumont (C1)
3 bed2 bath1341 sq. ft.
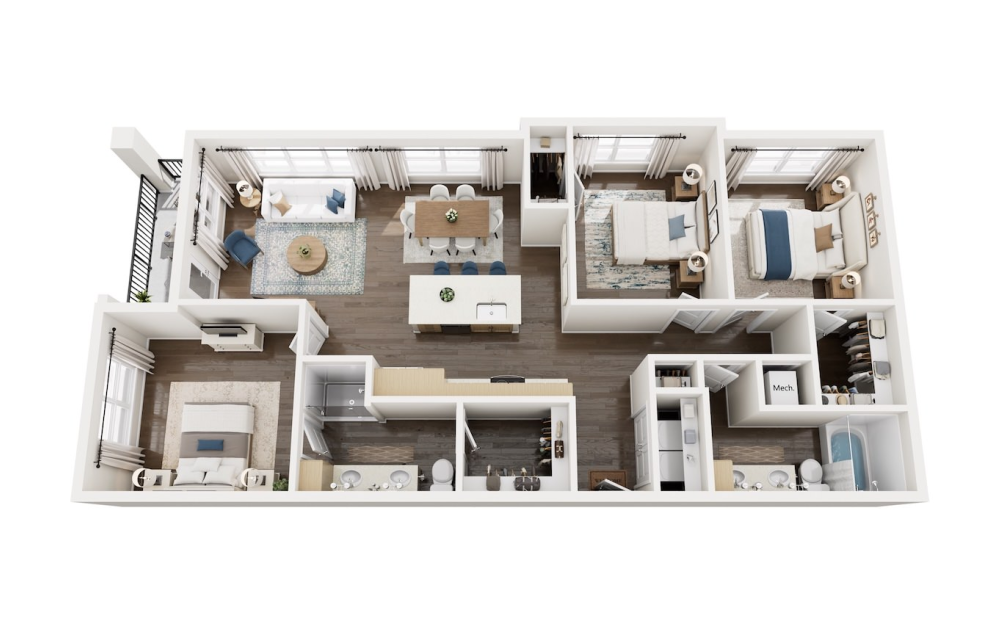
The Marquise (C1-ANSI)
3 bed2 bath1341 sq. ft.
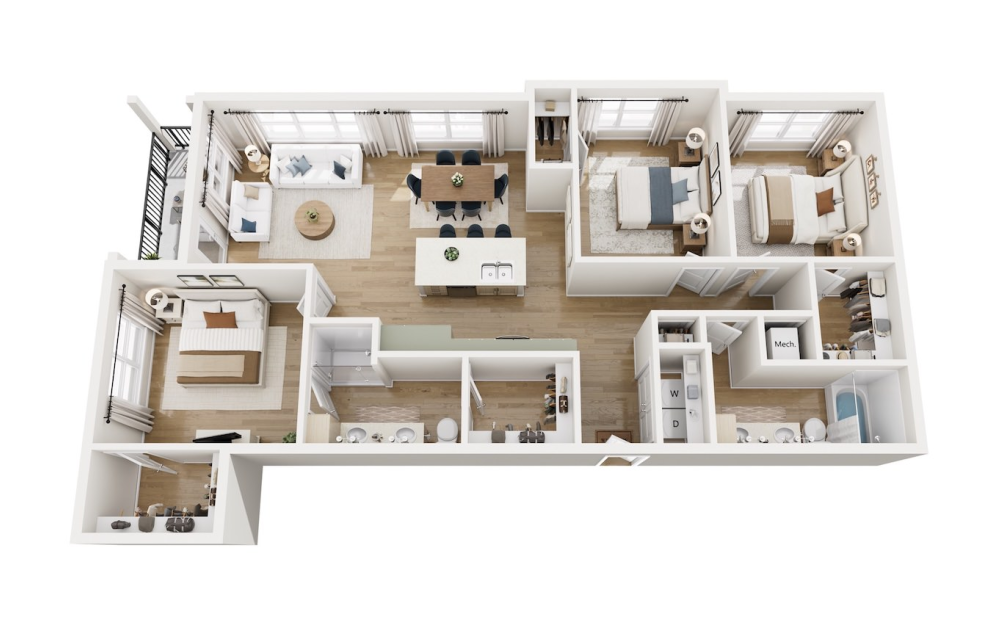
The Versailles (C2)
3 bed2 bath1402 sq. ft.
Floorplans are artist’s rendering. All dimensions are approximate. Actual product and specifications may vary in dimension or detail. Not all features are available in every rental home. Prices and availability are subject to change. Please see a representative for details.